
Geomembrane Seam Testing: Peel and Shear Checks Under ASTM D6392
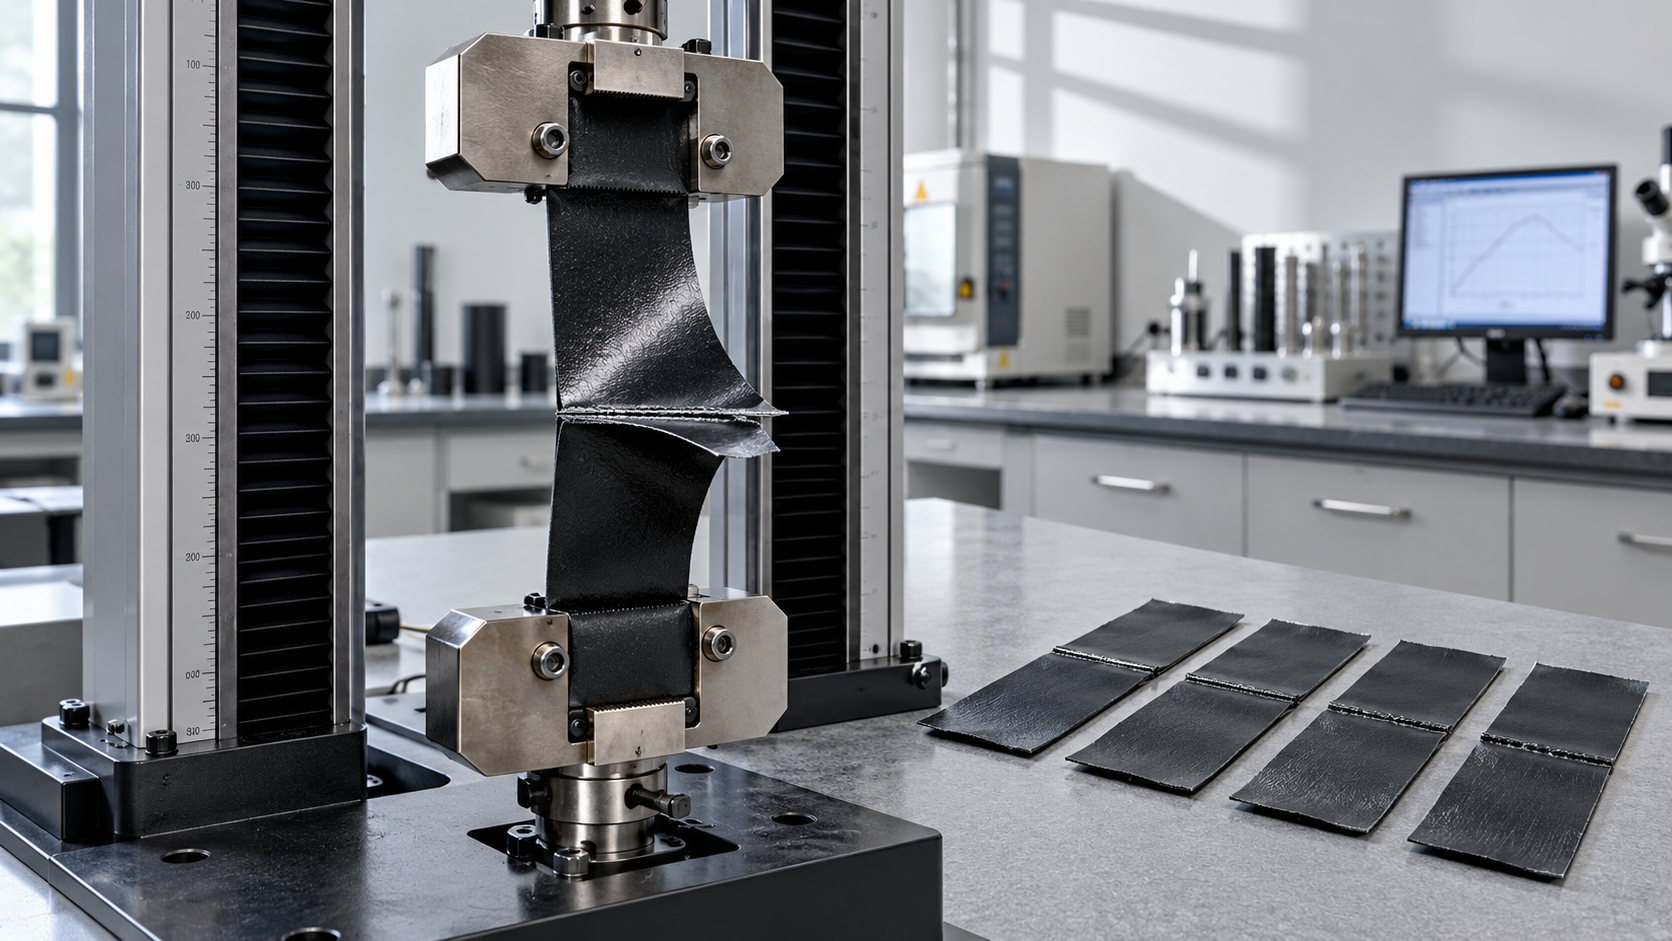
A geomembrane seam can look continuous and well finished yet separate when the liner moves, settles, or carries load. For quality control and safety teams, that gap between appearance and performance is why destructive seam testing matters. ASTM D6392 provides a method for evaluating the peel and shear properties of nonreinforced geomembrane seams produced by thermofusion methods.
The practical question is not simply whether a sample breaks. It is where it breaks, how it breaks, and whether the measured performance satisfies the project’s acceptance requirements. Understanding those distinctions helps teams identify welding defects, resolve questionable results, and avoid releasing containment areas before the evidence supports acceptance.
What ASTM D6392 Establishes—and What It Does Not
ASTM D6392, Standard Test Method for Determining the Integrity of Nonreinforced Geomembrane Seams Produced Using Thermo-Fusion Methods, addresses destructive testing of welded seams. It is commonly referenced for thermoplastic geomembranes used in landfill containment, mining facilities, wastewater ponds, and other environmental protection systems.
The method covers peel and shear evaluations. These impose different loading conditions on specimens cut across a seam and provide complementary information about the welded connection.
However, ASTM D6392 is a test method, not a universal acceptance specification or product certification. A report stating that testing followed ASTM D6392 does not, by itself, establish that the seam passes a particular project.
Acceptance requirements must come from the governing documents. Depending on the application, these may include project specifications, an approved construction quality assurance plan, contractual requirements, and an applicable seam specification such as GRI-GM19 where expressly adopted. Always verify the relevant edition and its applicability to the material, thickness, and welding process.
Reinforced geomembranes and seams made by methods outside the standard’s scope require the appropriate alternative procedures. Applying familiar thresholds to an unfamiliar material can produce a convincing-looking report with little technical relevance.
Peel and Shear: Two Different Questions About One Weld
Why peel testing often exposes problems that appearance misses
Peel loading challenges the bond between the joined surfaces. A weld with insufficient fusion may separate along that interface, even when its surface looks uniform. Contamination, moisture, unsuitable heat input, or inconsistent welding pressure can contribute to this behavior.
A favorable result often involves yielding or tearing of the adjacent sheet rather than extensive separation through the bonded region. Nevertheless, “the sheet tore” is not a complete acceptance statement. The measured strength, separation behavior, failure classification, and applicable criteria still need review.
For dual-track fusion seams, assess both welded tracks as required by the method and project documents. The air channel between them allows a useful nondestructive check, but it does not establish that both tracks have adequate peel resistance.
What shear testing adds
Shear testing evaluates how the seam transfers tensile force between sheets. It can reveal inadequate load capacity, weakened material near the weld, or deformation behavior that does not satisfy the specified requirements.
A high shear value should not override an unacceptable peel result. Likewise, acceptable peel performance does not remove the need to evaluate shear. The two tests examine different aspects of seam integrity; treating either as a substitute leaves a gap in the assessment.
Reliable Results Begin Before the Testing Machine Starts
When results are inconsistent, attention often turns immediately to the welder. That may be justified, but sampling and specimen preparation deserve equal scrutiny. A damaged edge, uncertain sample identity, or poorly aligned grip can make the result difficult to interpret.
Keep the sample connected to its construction history
Each destructive sample should be traceable to a seam location and welding record. Useful information includes the seam identifier, panel references, sampling position, date and time, welding equipment, operator, and recorded settings. Material identification and thickness should also remain linked to the sample.
Record relevant conditions rather than relying on memory. Changes in wind, sheet temperature, moisture, substrate support, or power supply may help explain a shift in seam performance. A sample labeled only “pond seam” provides little support when the team must determine the extent of a potentially defective section.
Prepare specimens without introducing a new defect
Use the specimen geometry, dimensions, quantity, and orientation required by the applicable standard and project procedure. Cut specimens cleanly, with the seam correctly positioned and the loading direction properly aligned.
Nicked edges, irregular widths, and preparation damage can concentrate stress. Poor grip alignment can introduce unintended loading, while slippage can distort measured deformation. These are not minor housekeeping issues: they affect whether the reported result represents the weld or the test setup.
Do not select only the best-looking strips from a sample. Where a specimen cannot be tested validly, document the reason and follow the prescribed replacement procedure rather than quietly excluding unfavorable evidence.
Control conditioning, equipment, and test settings
Thermoplastic geomembranes respond to temperature and loading rate. Follow the prescribed conditioning, test environment, grip arrangement, and crosshead speed for the applicable material and procedure. Confirm that the load cell and measuring systems are calibrated and suitable for the expected range.
A portable field tensiometer is valuable for trial welds and construction checks, but its results should not automatically be treated as equivalent to controlled laboratory results. The equipment, preparation, conditions, and reporting must satisfy the governing requirements. Where laboratory confirmation is specified, field testing does not replace it.
Read the Failure, Not Just the Peak Number
One of the most consequential review errors is reducing seam quality to a single strength value. Two specimens may reach similar loads while failing in very different ways. One may tear through the sheet outside the bonded region; the other may separate through much of the weld.
A useful review considers three layers of evidence:
- Measured performance: required peel and shear strength results, with deformation measurements where applicable.
- Failure behavior: the location and mode of rupture, together with peel separation assessed under the applicable procedure.
- Consistency: variation among specimens, between dual tracks, and across related samples.
Use the failure terminology and classifications required by the governing documents. Informal comments such as “good break” or “strong weld” are too ambiguous for acceptance records.
Strength units also require care. Seam strength is commonly expressed as force per unit specimen width. A raw force reading cannot be compared directly with a width-normalized requirement. Confirm specimen dimensions and unit conversions before deciding that a result passes or fails.
Where shear elongation is required, verify the specified measurement basis. Crosshead movement and a defined specimen gauge-length measurement are not automatically interchangeable. A percentage without a documented method can be misleading.
Turning Results Into a Defensible Acceptance Decision
Before production welding begins, establish a clear acceptance matrix covering material type, thickness, welding method, required tests, numerical limits, permitted failure behavior, and rules for individual specimens and sample sets.
This preparation matters because there is no responsible universal answer to “What peel strength passes ASTM D6392?” The method explains how to test; the applicable specification establishes what is acceptable.
When reviewing results, ask:
- Does the sample represent the installed geomembrane and the correct welding process?
- Was testing performed using the required method and edition?
- Do the reported units, specimen dimensions, and conditions support a valid comparison?
- Do strength, separation, failure mode, and required deformation results satisfy the acceptance rules?
- Have all required specimens and, where relevant, both weld tracks been evaluated?
An average must not conceal an unacceptable individual result where the specification imposes individual limits. Conversely, do not invent a stricter acceptance rule after testing. Ambiguous requirements should be resolved through the designated engineering and quality authority, with the decision documented.
When a sample fails
A failed destructive sample requires a controlled response, not repeated testing until a favorable number appears. Identify and hold the potentially affected seam section in accordance with the quality plan. Review the welding record, inspect the area, and determine additional sampling or investigation requirements through the authorized procedure.
The purpose of follow-up testing is to establish the extent of the problem and support a justified disposition. Repair or replacement, additional testing, and final release should follow the approved process. The opening created by destructive sampling must also be repaired and checked as specified.
For safety teams, the immediate concern is preventing an unresolved seam from disappearing beneath cover soil, protection layers, or process equipment. Once access is lost, investigation becomes substantially more difficult.
Destructive Tests Do Not Replace Seam Continuity Checks
Peel and shear tests evaluate the mechanical behavior of sampled locations. They do not demonstrate the absence of leaks along an entire installed seam.
Nondestructive methods—such as air-channel testing for suitable dual-track seams or vacuum-box testing for appropriate seam configurations—address continuity over the tested area. Their selection and execution must follow the project requirements and applicable procedures.
The distinction works both ways. A seam may pass an air-channel test yet have inadequate peel resistance. A destructive sample may satisfy mechanical criteria while a nearby discontinuity remains elsewhere in the seam. A sound quality program combines visual inspection, trial welding, production monitoring, nondestructive examination, and destructive sampling.
Documentation That Supports Project Acceptance
A useful test report allows another qualified reviewer to reconstruct the decision. Include sample identification, material and nominal thickness, seam type, the referenced method and edition, specimen details, conditioning and test conditions, equipment identification, individual results, required failure observations, and acceptance criteria. Photographs can clarify unusual failures but should not replace recorded measurements.
Distinguish material conformity documents from installation evidence. A geomembrane manufacturing certificate does not certify field weld quality, and an acceptable seam test does not establish every required property of the supplied sheet.
For internationally supplied geomembranes, this distinction should be settled before shipment and installation. Buyers coordinating with Shandong Hongyun Special Hose Co., Ltd. should identify the specified material grade, thickness, required conformity documents, and project testing references in procurement discussions. Keeping those records aligned with the installer’s seam documentation reduces avoidable questions during acceptance.
Ultimately, ASTM D6392 is most valuable when its results remain connected to the installed work. Correct sampling, controlled testing, careful failure interpretation, and explicit acceptance criteria turn a destructive test from an isolated number into evidence that a containment seam is ready for service.
Related Posts
Contact Us
Leave A Message
If you are interested in our products and want to know more details, please leave a message here, we will reply you as soon as we can.